The structure
What is a PEB shed — and when is it the right structure?
A pre-engineered building is a steel structure engineered as one system before any steel is cut: tapered built-up primary frames sized to the actual bending-moment diagram (deep where forces peak, slim where they don’t), Z/C-section purlins and girts as secondary members, and metal sheeting as the skin. Everything is fabricated in a factory and bolted together on site — no site welding of primary members, no waiting for concrete frames to cure floor by floor.
PEB is the right call for most single-storey industrial structures on this corridor: factory sheds, workshops, storage buildings, spans from roughly 15 m to clear-span widths of 30–60 m, and any programme where the 48-month functional-certificate clock makes speed a structural requirement, not a preference. RCC or a hybrid earns its place for multi-storey buildings, heavy vibration loads, special fire ratings and corrosive process environments — the full decision framework is in the PEB vs RCC section of the industrial guide.
Pricing, honestly
What are PEB shed rates in Greater Noida in 2026?
As of July 2026, there is no honest flat PEB rate to quote — steel tonnage moves with span, bay spacing, eave height and crane loads more than with floor area, so a per-sq-ft number quoted before those six decisions is a number that gets revised mid-build. Vidastu prices every shed only after those six decisions are on paper: one binding, itemised fixed quote after a free site visit. The six decisions that set your tonnage — and your quote — are below.
The spec sheet
What decides a PEB shed’s spec?
Six decisions set the design — and the steel tonnage. A quote produced without all six on paper is a quote that will be revised:
- 01Span — clear-span or multi-span. Clear spans of 30–60 m remove internal columns entirely; every column you delete moves tonnage into the frames. Multi-span with interior columns is lighter if your process layout tolerates them.
- 02Bay spacing — typically 6–9 m between frames. Longer bays mean fewer frames and foundations but heavier purlins and crane beams; the optimum shifts if a crane is coming.
- 03Eave height — set by what happens inside: rack height, crane hook height, ventilation volume. Height is cladding area, bracing and (near the airport) AAI clearance — buy the metres you’ll use.
- 04Crane provision — an EOT crane changes column sections, deflection limits and bracing. Design it in on day one even if the crane arrives in year two; retrofitting means reinforcing primary members.
- 05Wind & seismic for the NCR — this belt is seismic Zone IV (IS 1893) with a basic wind speed of 47 m/s (IS 875 Part 3). Bracing, anchor bolts and connections are sized to these values — ask for the design-basis report, not just an IS 800 claim.
- 06Insulation & cladding — bare galvalume sheeting, glass-wool over-purlin insulation, or PUF/sandwich panels; ridge vents, turbo ventilators, polycarbonate skylights and liner panels round out the envelope. The right combination depends on what the shed holds and who works inside it.
No per-sq-ft rate talk here — a shed priced before its six-line spec exists is a shed re-priced mid-build. One binding, itemised fixed quote after a free site visit, with the spec sheet attached.
On site
How fast does a PEB shed actually go up on this corridor?
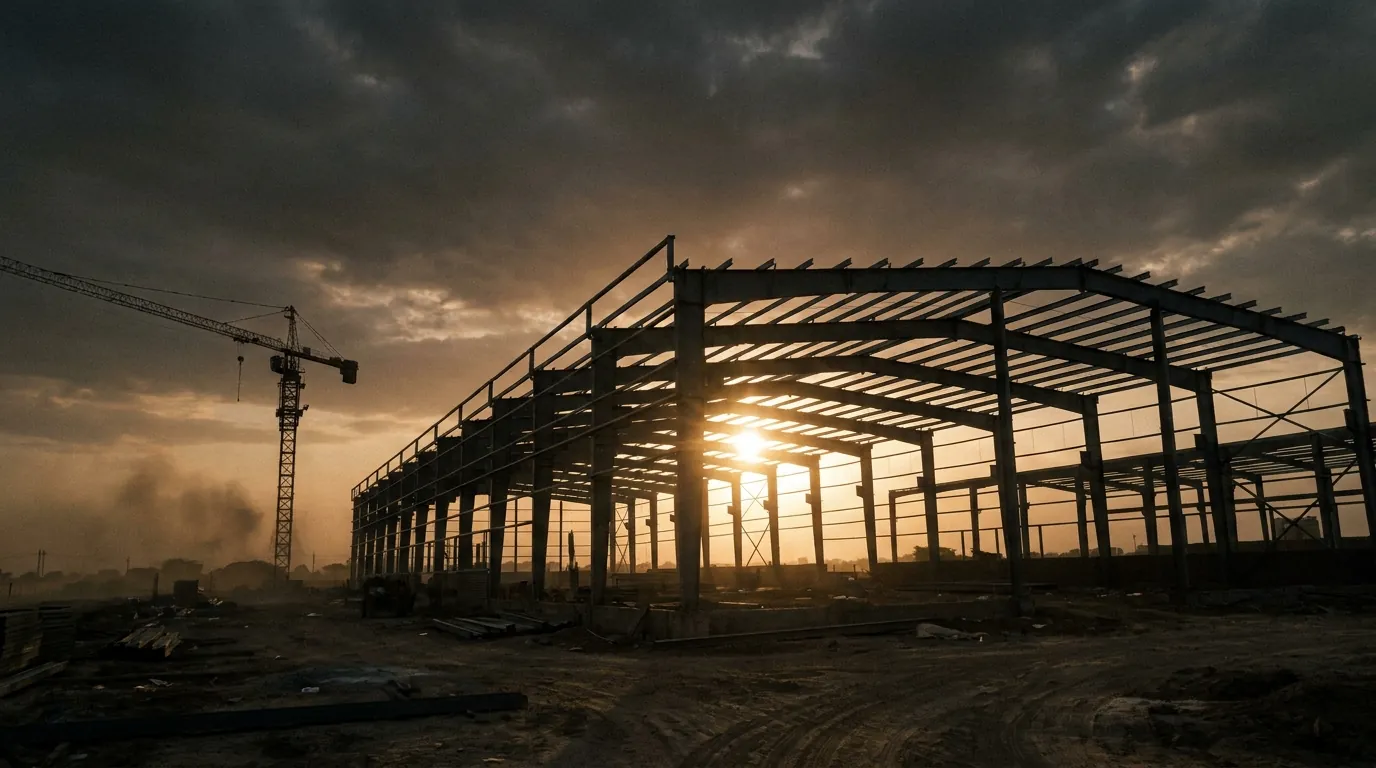
The PEB advantage is parallelism: while foundations and anchor bolts are cast on site, the frames are being fabricated in the factory. When steel arrives, erection is a bolted sequence — columns, rafters, bracing, purlins, sheeting. A 10,000 sq ft shed erects in roughly 2.5–3 months of site time; the building-plan sanction on BPMS (60-day deemed-sanction clock) runs alongside design, not after it.
The step that decides whether that schedule holds is the least glamorous one: anchor-bolt setting. Bolts cast a few millimetres off their template turn a two-day column raise into a week of site correction — which is why our civil and steel teams work to one template under one contract, and why the anchor-bolt survey is signed before a single frame leaves the fabrication shop.
The question that matters
Who owns quality when the fabricator and the erector are different companies?
This is the question that separates a PEB project from a PEB dispute. On this corridor the usual chain is: a fabricator supplies steel, a separate erection gang bolts it up, a local contractor pours the civil — and when the roof leaks at the first monsoon or the crane beam runs out of alignment, each party points at the other two. The steel is “as per drawing”, the erection is “as per steel”, and the defect is yours.
The fix is contractual, not technical: one entity must own the finished building in writing — design, fabrication, erection, and the civil interfaces (anchor bolts, plinth, drainage at the sheeting line). If you’re assembling the chain yourself, demand a written interface matrix naming who owns bolt torque records, sheeting laps, flashings and the anchor-bolt survey. The 7-question contractor checklist gives you the exact questions that expose a split-responsibility setup in one call. Vidastu’s answer is structural: we contract as the single owner and run fabrication through managed partners under our QA — one signature, one accountable owner, one number to call.
Approvals
Does a PEB shed skip any approvals on a YEIDA plot?
No — steel changes the structure, not the rulebook. A PEB shed on a YEIDA industrial plot climbs the same approvals ladder as any building: building-plan sanction on BPMS, fire NOC, UPPCB consent, completion certificate — and the 48-month functional-certificate clock from lease-deed execution governs the whole programme. What PEB changes is how much of that clock construction consumes: months instead of years, leaving room for the machinery, utility and licensing steps that actually trip allottees. The full ladder, the FC document list and the penalty math are on the YEIDA industrial construction guide.
Questions
PEB shed construction — frequently asked questions
What is a pre-engineered building (PEB) shed?
Which PEB shed contractor works in Greater Noida and on the Yamuna Expressway?
Who is accountable when the PEB fabricator and the site erector are different companies?
Can a PEB shed carry an EOT crane?
What wind and seismic design applies to a PEB shed in the NCR?
Can a PEB shed be extended or relocated later?
Your shed, specced this week
Send plot location, size and use.
You get back the six-line spec — span, bay, eave, crane, loads, envelope — the erection sequence with dates, and one contract where a single entity owns the finished building. Stage-wise payments.
Start on WhatsAppFirst response within 2 working hours — not a call centre.
Got it — an engineer’s on it.
First response within 2 working hours. Opening WhatsApp so we can start now.